
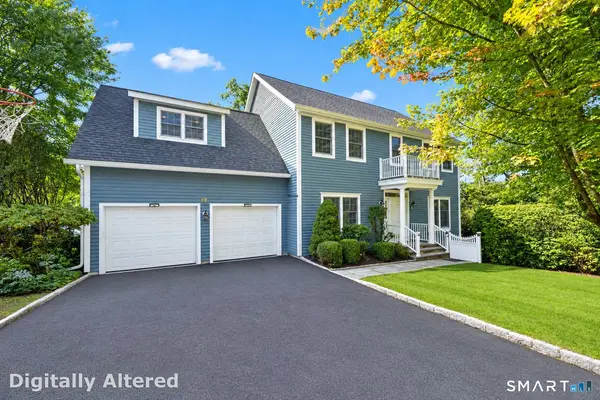
12 Crowne Pond Lane #12
Wilton, CT 06897
- 4 Beds
- 3 Baths Full Baths: 2 Half Baths: 1
- 2,570 SqFt
- 1999 Year Built
GALLERY
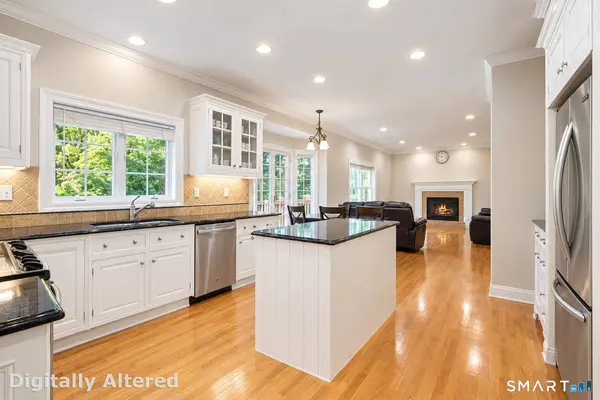
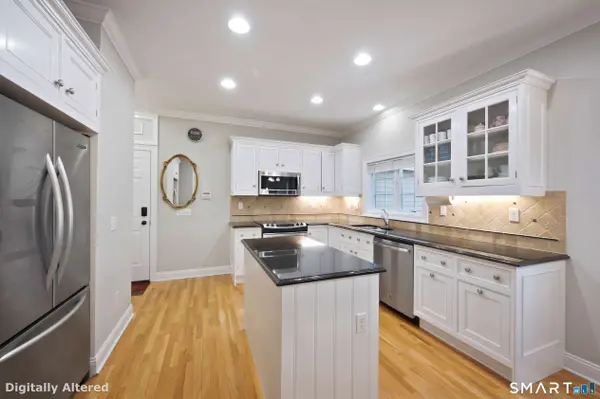
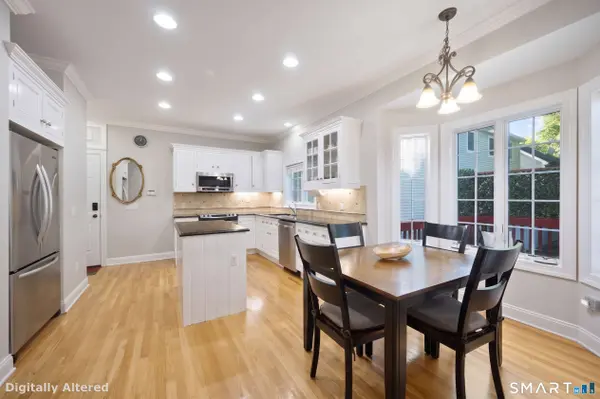
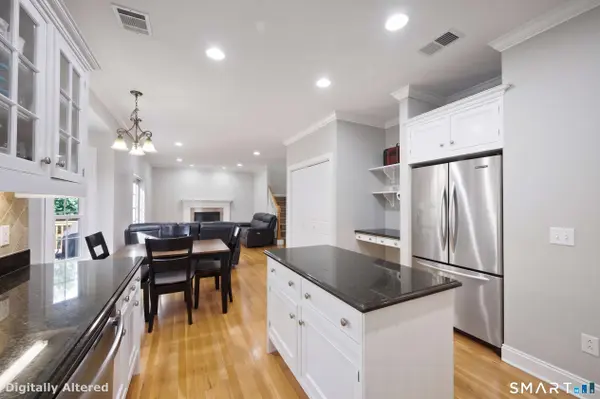
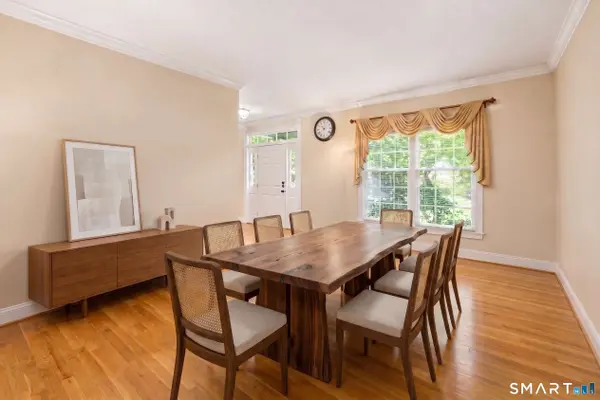
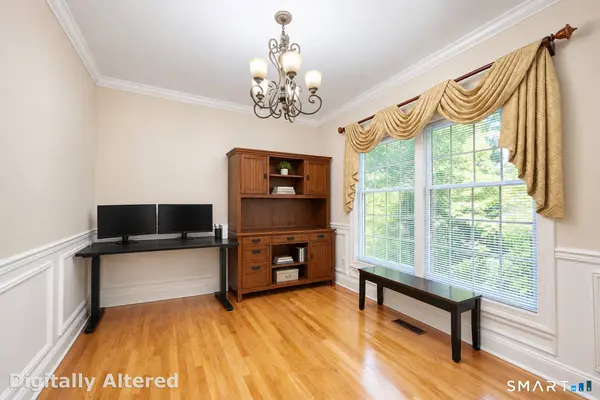
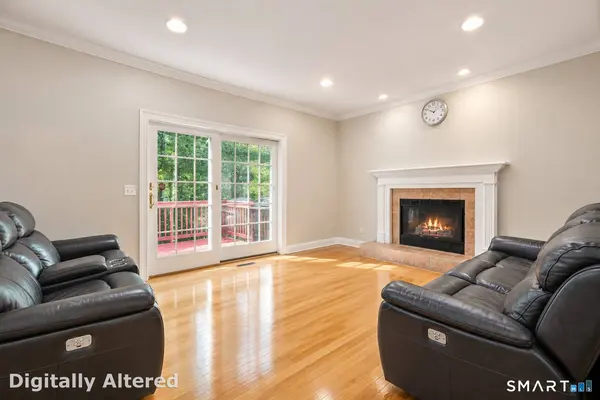
PROPERTY DETAIL
Key Details
Property Type Condo
Sub Type Condominium
Listing Status Coming Soon
Purchase Type For Sale
Square Footage 2, 570 sqft
Price per Sqft $503
MLS Listing ID 24195263
Style Townhouse
Bedrooms 4
Full Baths 2
Half Baths 1
HOA Fees $385/mo
Year Built 1999
Annual Tax Amount $15,689
Property Sub-Type Condominium
Location
State CT
County Fairfield
Zoning DRD
Rooms
Basement Full, Heated, Storage, Partially Finished, Liveable Space, Full With Walk-Out
Building
Lot Description On Cul-De-Sac
Sewer Public Sewer Connected
Water Public Water Connected
Level or Stories 3
Interior
Interior Features Auto Garage Door Opener, Open Floor Plan, Security System
Heating Hot Air
Cooling Central Air
Fireplaces Number 1
Exterior
Exterior Feature Deck, Gutters, Lighting
Parking Features Attached Garage
Garage Spaces 2.0
Waterfront Description Not Applicable
Schools
Elementary Schools Per Board Of Ed
Middle Schools Per Board Of Ed
High Schools Per Board Of Ed
Others
Pets Allowed Yes
SIMILAR HOMES FOR SALE
Check for similar Condos at price around $1,295,000 in Wilton,CT

Under Contract
$985,000
78 Village Court #78, Wilton, CT 06897
Listed by Lynne Murphy of Berkshire Hathaway NE Prop.3 Beds 3 Baths 1,905 SqFt
Under Contract
$670,000
4 Fawn Ridge Lane #4, Wilton, CT 06897
Listed by Kasia Babinski of William Raveis Real Estate2 Beds 2 Baths 1,582 SqFt
Active
$725,000
49 Wilton Crest #49, Wilton, CT 06897
Listed by Katie Nugent of Berkshire Hathaway NE Prop.2 Beds 3 Baths 1,821 SqFt
CONTACT
