
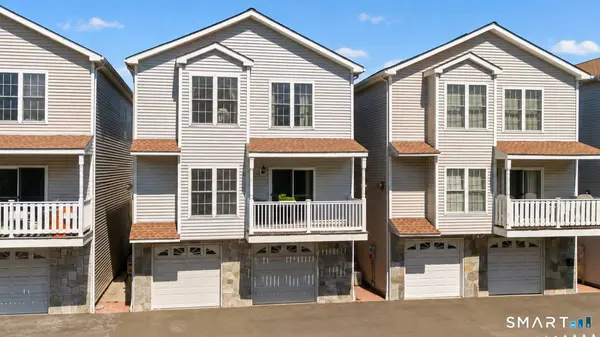
42 Highland Road #5
Stamford, CT 06902
- 3 Beds
- 3 Baths Full Baths: 2 Half Baths: 1
- 1,988 SqFt
- 1999 Year Built
GALLERY
PROPERTY DETAIL
Key Details
Property Type Condo
Sub Type Condominium
Listing Status Active
Purchase Type For Sale
Square Footage 1, 988 sqft
Price per Sqft $427
MLS Listing ID 24200065
Style Townhouse
Bedrooms 3
Full Baths 2
Half Baths 1
HOA Fees $150/mo
Year Built 1999
Annual Tax Amount $9,547
Property Sub-Type Condominium
Location
State CT
County Fairfield
Zoning RM1
Rooms
Basement Full, Storage, Garage Access
Building
Lot Description City Views
Foundation Concrete
Sewer Public Sewer Connected
Water Public Water Connected
Level or Stories 3
Interior
Interior Features Open Floor Plan
Heating Hot Air
Cooling Central Air
Fireplaces Number 1
Exterior
Exterior Feature Balcony, Deck
Parking Features Attached Garage
Garage Spaces 2.0
Waterfront Description Beach Rights
Roof Type Asphalt Shingle
Schools
Elementary Schools Per Board Of Ed
Middle Schools Per Board Of Ed
High Schools Per Board Of Ed
Others
Pets Allowed Yes
SIMILAR HOMES FOR SALE
Check for similar Condos at price around $849,000 in Stamford,CT

Active
$1,195,000
38 Doral Farm Road, Stamford, CT 06902
Listed by Robin Bartholomew of Berkshire Hathaway NE Prop.3 Beds 3 Baths 3,132 SqFt
Active
$850,000
77 Havemeyer Lane #324, Stamford, CT 06902
Listed by Emile de Neree of Compass Connecticut, LLC2 Beds 2 Baths 1,100 SqFt
Under Contract
$475,000
1 Strawberry Hill Avenue #7D, Stamford, CT 06902
Listed by Brooke O'Connor of BHGRE Shore & Country2 Beds 2 Baths 1,150 SqFt
CONTACT
